Garrie AI: Your Cable Guide


Standard Light Switch and Outlet Height: A Room-by-Room Guide
Every electrician has a mental tape measure. Outlets sit low. Switches sit at hip height. Kitchen counters get their own rule entirely. These conventions look arbitrary until you trace them back to their source: decades of NEC guidance, ADA reach-range standards, and plain ergonomics. This guide breaks down the numbers behind every outlet and switch in a typical home, room by room, so you can rough in with confidence or spec a remodel without guesswork.
The standard switch and outlet heights at a glance
The National Electrical Code (NFPA 70) does not mandate a single height for general-use receptacles or switches. What it governs instead is spacing and safety: GFCI protection, horizontal distance between outlets, and countertop coverage. This leaves height is a matter of established practice refined over generations of residential construction.

Here is what that practice looks like on the wall:
Light switches
Standard light switch height is usually 48 to 52 inches from the finished floor, depending on whether the measurement is taken to the bottom, center, or top of the electrical box. A common convention is to set the bottom of the switch box at 48 inches above the finished floor. This keeps switch placement consistent across the project and often aligns well with standard drywall layout. However, the actual placement may also depend on accessibility requirements, project specifications, device type, wall layout, and local code or inspector preferences. This is an industry practice, not a strict code requirement.
Standard outlets
The common range is 12 to 16 inches from the floor to the bottom of the device box. A 12-inch height keeps outlets low enough that furniture sits flush against the wall, and cords stay out of sight. Again, this is convention rather than a code-mandated height . The NEC governs horizontal spacing (no point along a wall line more than 6 feet from an outlet, per 210.52(A)(1)) rather than vertical placement for general-use receptacles.
Countertop outlets
Kitchen counter outlets comply with NEC 210.52(C), which requires that no point along the counter’s wall line is more than 24 inches from a receptacle. This spacing keeps small appliances within reach of an outlet and reduces the need to stretch cords across the countertop. Height is capped separately: NEC 210.52(C)(3) in the 2023 edition sets a 20-inch maximum above the countertop surface, and receptacles serving the countertop are no longer permitted below the counter, as they were under the 2020 code. In practice, electricians mount receptacles 15 to 20 inches above the counter surface, keeping them clear of a standard backsplash while staying within code.
Floor outlets
Floor outlets are receptacles installed directly in the floor instead of on a wall, usually in open rooms where wall outlets are too far from furniture, desks, or seating areas. They must sit flush with the floor and be installed in a listed, floor-rated box and cover assembly. A standard wall outlet cover is not rated for foot traffic, furniture loads, dust, or floor cleaning, and should not be used in this application.
Accessible and special-needs heights
Households planning for ageing , mobility limitations, or Fair Housing Act accessible-route compliance work within a narrower range than standard residential convention. Accessible outlet and switch heights make lights, outlets, and controls easier to use for people with limited reach or mobility.
For accessibility-focused projects, the usual reference point is the reach range used by the 2010 ADA Standards for Accessible Design. The FHA is the actual legal driver for accessibility in covered multi-family dwellings, and it references the same reach envelope that ADA sets out.
The 2010 ADA Standards for Accessible Design (Section 308) set the reach range that most universal-design guidance borrows from: a maximum of 48 inches and a minimum of 15 inches for both unobstructed forward reach (308.2.1) and unobstructed side reach (308.3.1). Obstructions tighten that envelope. A side reach over an obstruction between 10 and 24 inches deep drops the maximum to 46 inches per 308.3.2. A forward reach over an obstruction between 20 and 25 inches deep drops the maximum to 44 inches per 308.2.2 — the case that actually applies when reaching for an outlet mounted behind a counter or vanity.
It's worth noting that ADA itself applies to commercial spaces and multi-family common areas, not single-family homes. For a private residence, these numbers function as strong universal-design guidance rather than a legal requirement, and ICC A117.1 recommends the same envelope, switches at 44 inches maximum and outlets at 15 inches minimum, for projects targeting accessible or visitable design.
Manufacturers building in this range should consider rocker-style switches over toggles. A wide rocker plate is easier to operate with a closed fist, an elbow, or limited grip strength, which is part of why NNC's switch line favours that profile for accessibility-driven switches and putlets. For homes with a full-time wheelchair user, many builders install switches at 36 inches above floor level (AFF) rather than at the ADA 48-inch ceiling, making them comfortably reachable from a seated position without stretching.
Light Switch and Outlet Room-by-room Breakdown
Standard heights get you most of the way through a house. The exceptions apply to specific appliances and equipment, as well as to wet locations. Here's where the rule changes room by room.

Bedroom
Standard 48-inch switch height applies. Nothing unusual here unless the household needs a lower, accessible mount for a specific occupant under ADA and FHA.
Bathroom
Bathroom receptacles at the vanity must have GFCI protection and, per NEC 210.52(D), must be located within 3 feet of the outside edge of each sink. Bathroom light switches stay at the standard 48-inch height but must be located clear of the tub or shower zone, both for code compliance and to keep a wet hand away from a live switch. Standard practice places the switch 6 to 8 inches from the door casing on the latch side, so anyone walking in can reach it naturally without groping across the wall.
Kitchen
Two separate rules apply for kitchen outlets and switches. Counter outlets follow the 15-to-20-inch-above-counter convention described above and must stay under the 20-inch NEC maximum. Microwave and range hood outlets do not have a standard height. They are usually placed inside the cabinet or directly above the appliance, based on the manufacturer’s rough-in instructions. Always check the appliance cut sheet before roughing in the outlet.
Kitchen GFCI protection applies to receptacles, not ordinary switch boxes. Under the 2023 NEC, kitchen receptacles generally require GFCI protection, including countertop outlets and many appliance outlets such as the microwave, dishwasher, range, oven, cooktop, and refrigerator receptacle;
Countertop switches, such as backsplash lighting, undercabinet lighting, and garbage disposal, follow their own convention: roughly 4 inches above the countertop to the bottom of the box, which on a standard 36-inch counter puts them at 40 inches AFF. If the upper cabinets sit low enough that 40 inches looks crowded, center the switch between the counter and the cabinet bottom instead.
Garbage disposal switches deserve a specific note. When they sit above the counter, they follow the 40-inch countertop-switch height. When they sit under the sink, mount them as high inside the cabinet as the plumbing allows so the homeowner doesn't have to stoop to reach them, and consider adding a second switch on the same box for the dishwasher. That combined shut-off makes future service on either appliance a lot cleaner.
Refrigerator outlets are typically located behind the unit, 12 to 18 inches above the floor, on a dedicated 15- or 20-amp circuit per NEC 210.52(B)(1). The exact height varies by model, as some full-depth fridges have a rear cutout that dictates where the receptacle must land.
Living room / media wall
TVs and media outlets are typically mounted 18 to 24 inches above the floor for standard entertainment-centre setups. For a wall-mounted TV, the outlet is usually 60 to 66 inches AFF from the screen, which hides the cord entirely and keeps the plug within reach of the TV's power input.
Laundry room
GFCI-protected laundry receptacles for the washer are typically mounted 36 to 42 inches AFF, high enough to clear the appliance and stay accessible without bending. The 240-volt dryer receptacle sits separately, with most electricians placing these 42 to 48 inches from the floor, behind or beside the dryer, matching the plug's exit position on the appliance. Where the 2023 NEC is adopted, laundry-area receptacles require GFCI protection, including washer receptacles and standard 240-volt electric dryer receptacles; hardwired clothes dryers may also require GFCI protection under the specific-appliance rule.
Utility / mechanical room
Equipment switches follow the equipment they serve. There is no universal height here. Check the manufacturer's installation instructions for the specific furnace, water heater, or panel involved.
Electrical panel mounting height is governed by NEC 240.24(A): the center of the grip of the highest overcurrent device cannot exceed 6 feet 7 inches (79 inches) above the floor. In practice, most installers set the top of the panel at 60 to 66 inches AFF, keeping every breaker comfortably within reach.
Garage
Garage and utility outlets are typically installed 12 to 16 inches above the floor, matching general residential convention. However, workbench height and shop layout often push installers toward the higher end of that range. The receptacles require GFCI protection, especially if located in damp conditions.
Outdoor / hot tub
A hot tub or spa disconnect switch must remain within sight of the tub and at least 5 feet from the water, per NEC Article 680. This is a safety requirement, not a convenience one: the goal is a shutoff that's reachable in an emergency without requiring anyone to be standing near the water.
Rough-in: measuring for consistency
Marking outlet and switch heights during rough-in
Once the outlet and switch heights are chosen, the next step is marking those heights on the studs before the boxes are installed. These rough-in marks show where each outlet, switch, countertop receptacle, and appliance outlet should go before drywall covers the framing. Consistent marking speeds up installation, reduces layout errors, and helps the finished cover plates line up cleanly.
Story pole. Mark your standard heights on a scrap 2x4, such as the outlet box height, switch box height, countertop outlet height, and any special appliance locations. Hold it against each stud and transfer the marks. Label each mark clearly, such as “bottom of outlet box” or “center of switch box,” so the reference point does not get mixed up later.
Laser level. For hallways, long walls, or several boxes in a row, set a laser at the target height and mark each stud along the beam. This keeps all boxes on the same line without measuring each location separately.
Drywall square. Some installers use a drywall square as a quick guide for standard outlet height before finished flooring is installed. This can save time, but the final height still needs to account for the finished floor thickness.
Finished floor allowance. Always measure from the finished floor, not the bare subfloor. Tile, hardwood, laminate, and underlayment can raise the floor by an inch or more. If the final flooring has not been installed yet, use a flooring sample or a spacer of the same thickness to mark box heights.
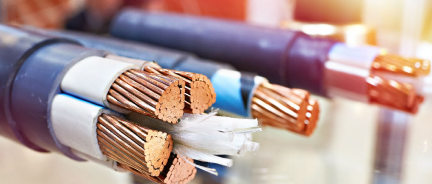
For the cable to back up a rough-in at any of these heights, NNC stocks NM-B for indoor branch circuits, THHN for conduit runs, and UF-B for outdoor and direct-burial work in the gauges this kind of residential wiring calls for.